





Sanitary Container with Toilet, Shower and Sinks
$4,500.00
Sanitary container with two entrance doors, two sanitary windows, two sinks, a separate toilet cabin, urinal, 80 × 80 cm shower tray, 50L boiler, electrical wiring, insulated floor and gray PVC vinyl flooring.
Sanitary Container with Toilet, Shower and Sinks
This sanitary container Ohio unit provides a dedicated washroom and restroom setup inside a compact container structure. The configuration includes two entrance doors, two sanitary windows, two sinks, a separate toilet cabin, a urinal, an 80 × 80 cm shower tray, and a 50-liter boiler.
The interior uses light-colored wall panels with matching trim. Gray PVC vinyl flooring covers the floor, and the floor construction includes OSB board and insulation.
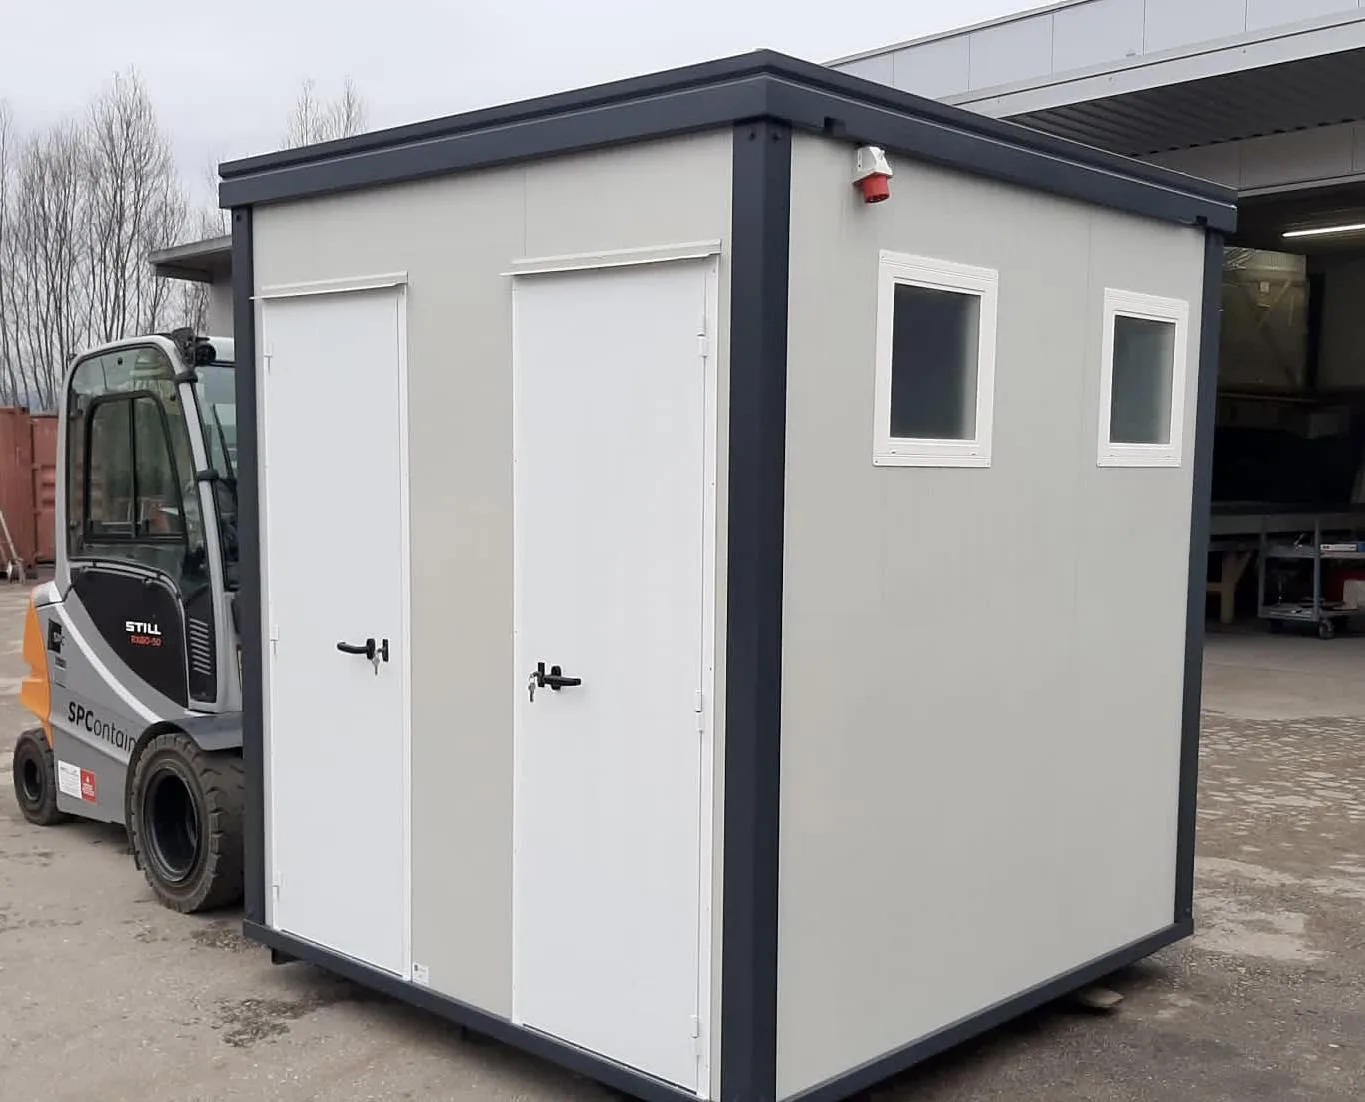
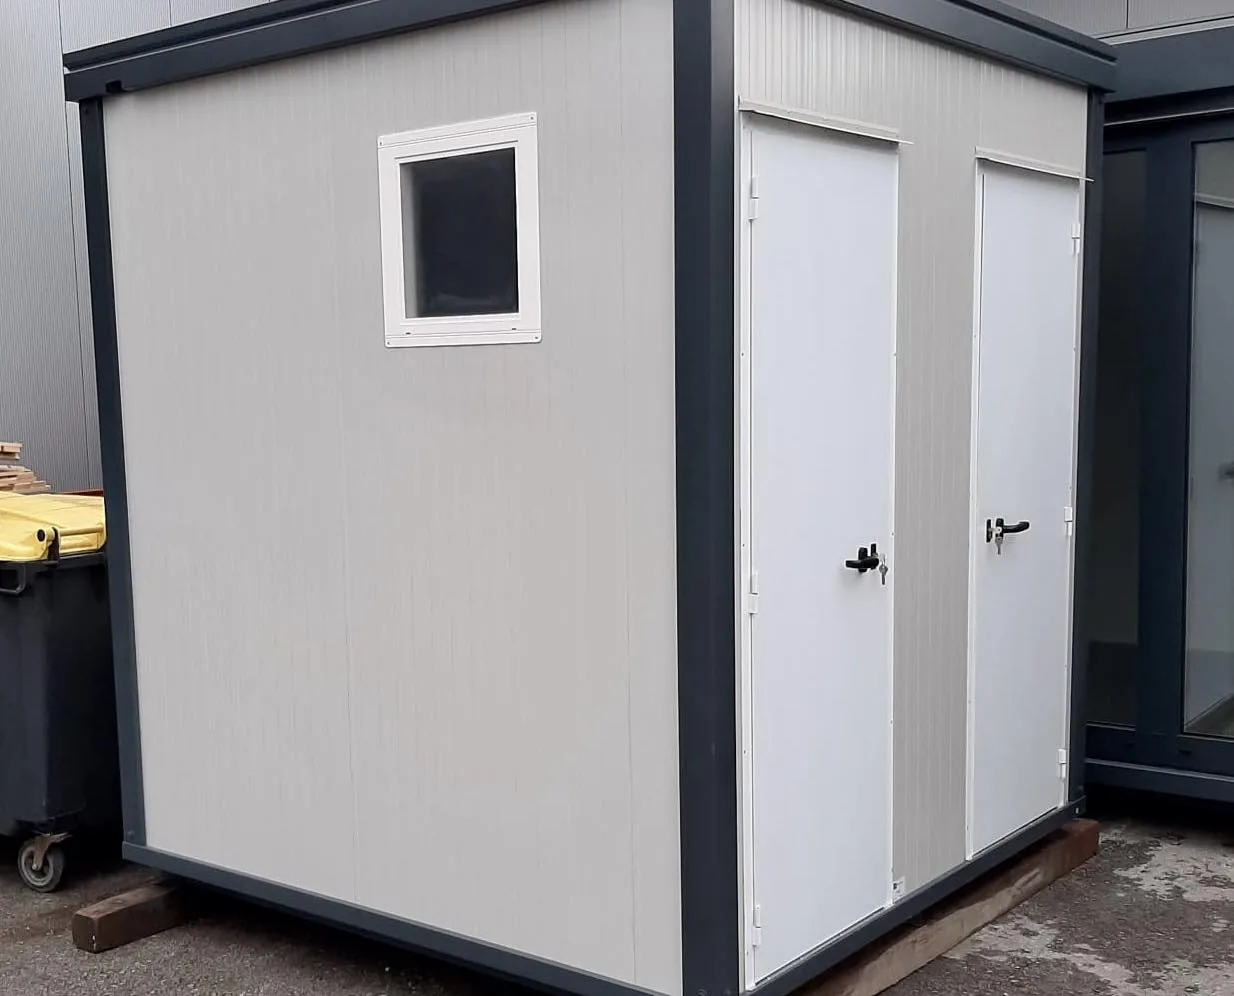
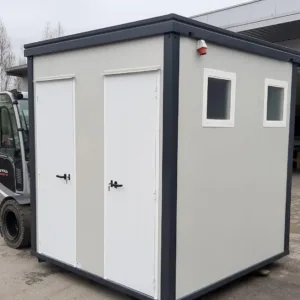
The exterior combines a dark gray structural frame with light-colored wall panels. The unit has two separate single-leaf entrance doors, each measuring 65 × 201 cm.
Two Entrance Doors
The container has two single-wing entrance doors.
Each door measures approximately 65 × 201 cm. The doors provide separate access points into the sanitary area and can make movement through the unit more convenient.
The exterior photographs show both entrance doors positioned on the front side of the container.
Toilet and Urinal
The sanitary container includes a toilet area with a separate cabin and door.
A urinal also forms part of the sanitary installation. The photos show the toilet and urinal inside the finished washroom area.
The separate toilet cabin gives the unit a defined enclosed space for the toilet instead of leaving every fixture in one open room.
Two Sinks
The unit includes two sinks.
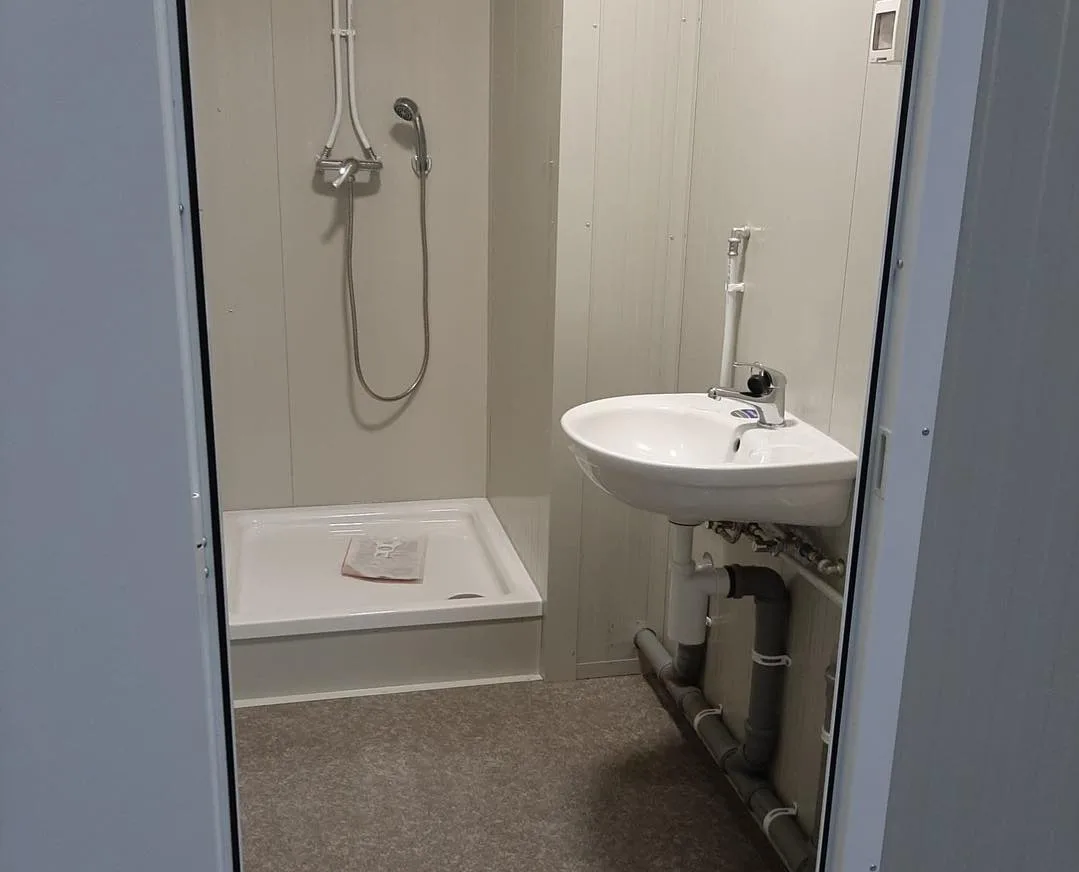
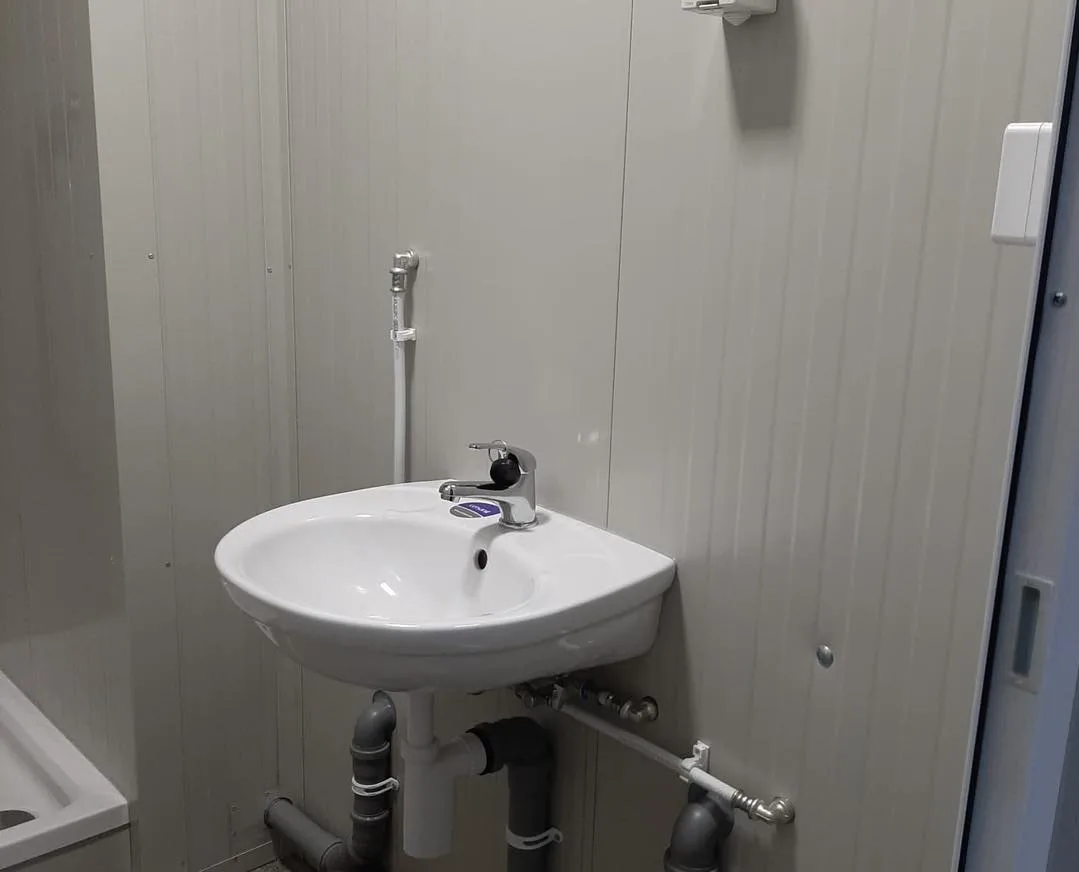
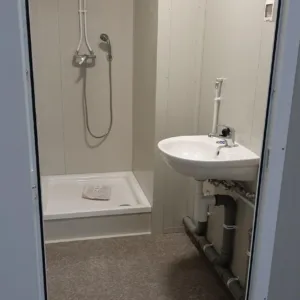
The sinks sit within the sanitary area and provide dedicated hand-washing facilities. The photographs show the basins, taps and connected plumbing.
Shower with 80 × 80 cm Tray
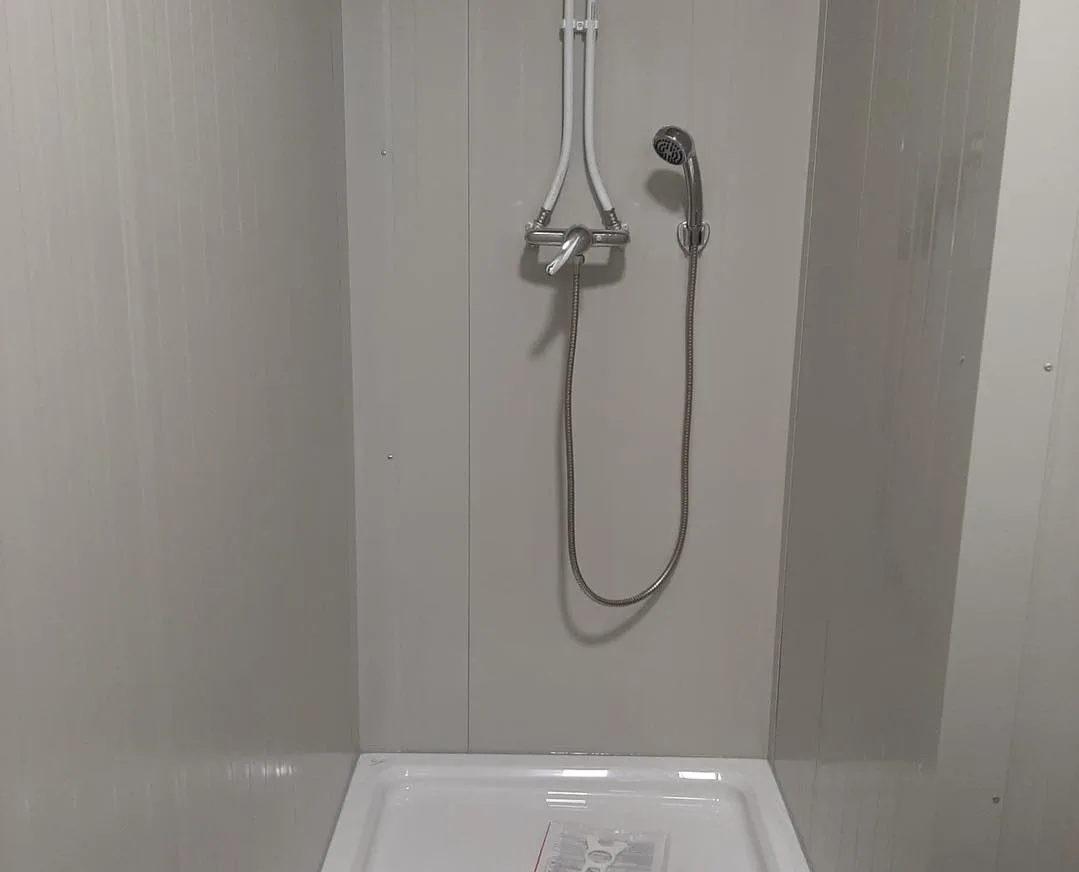
The container includes a shower with an 80 × 80 cm shower tray.
The shower area has wall-mounted shower fittings and a handheld shower head. The photos also show the shower tray and surrounding finished wall panels.
50-Liter Boiler
A 50-liter boiler supplies hot water for the sanitary installation.
The boiler appears within the service area, with its pipe connections visible beneath the unit.
The exact boiler make, model, power rating and operating condition should be confirmed before purchase.
Windows
The container has two sanitary windows, each measuring approximately 50 × 50 cm.
The windows sit on the exterior walls and provide natural light inside the sanitary area.
Electrical Installation
The unit includes electrical wiring as part of its fitted interior services.
The photographs show electrical components and wiring inside the container. The exact voltage, circuit arrangement, protection devices and connection requirements should be confirmed before installation.
Insulated Floor and PVC Flooring
The floor uses an OSB board construction with floor insulation beneath the finished surface.
A gray linoleum/PVC vinyl floor covering finishes the interior floor. The smooth surface suits a sanitary space and runs throughout the visible washroom area.
Interior Finish
The walls have light-colored finished panels with vertical detailing. Matching panels also cover the ceiling.
The finish creates a clean, simple interior for the toilet, shower and washing facilities. The plumbing and electrical services run within the finished interior and service areas.
Structural and Exterior Finish
The structural frame uses RAL 7016, a dark gray finish.
The wall panels use RAL 9002, a light gray-white finish.
This combination gives the exterior a contrasting dark frame and light wall-panel appearance.
Sanitary Container for Commercial and Site Use
This sanitary container provides several essential facilities in one enclosed unit. The current configuration includes a toilet, urinal, two sinks, shower, hot-water boiler, windows, electrical installation and finished flooring.
The setup can suit locations that need dedicated washing and restroom facilities. The final application depends on local regulations, site requirements and the way you connect water, drainage and electricity.
Compare Other Container Options
Ohio Storage Container offers different container configurations for storage, office and custom applications.
You can compare this sanitary unit with our 20ft Office Container and 20ft Shipping Container to see other container options.
For projects that need a specific internal arrangement, our Custom Shipping Containers page provides information about container modifications.
Prepare the Site for Delivery
Before delivery, make sure the site has enough room for the container and delivery vehicle.
You should also plan for the required water supply, drainage and electrical connections for the sanitary equipment.
Review our Shipping Container Site Preparation guide before delivery so you can prepare the placement area.
Request Pricing and Availability
The photos and specifications show the current configuration of this sanitary container.
For the exact price, condition, overall dimensions, plumbing specifications, electrical specifications, drainage requirements, boiler details, availability and delivery cost, contact Ohio Storage Container before ordering.
Product Specifications
| Specification | Details |
|---|---|
| Product Type | Sanitary Container |
| Structural Frame Color | RAL 7016 |
| Wall Panel Color | RAL 9002 |
| Entrance Doors | 2 single-wing doors |
| Door Size | 65 × 201 cm each |
| Sanitary Windows | 2 |
| Window Size | 50 × 50 cm each |
| Sinks | 2 |
| Toilet | Yes |
| Separate Toilet Cabin | Yes |
| Urinal | Yes |
| Shower | Yes |
| Shower Tray | 80 × 80 cm |
| Boiler | 50 L |
| Electrical Wiring | Yes |
| Floor Board | OSB |
| Floor Insulation | Yes |
| Floor Finish | Gray linoleum / PVC vinyl |
Reviews
There are no reviews yet.